BEECKMAN
Office
600 M2
2025
BEECK
MAN
MAN
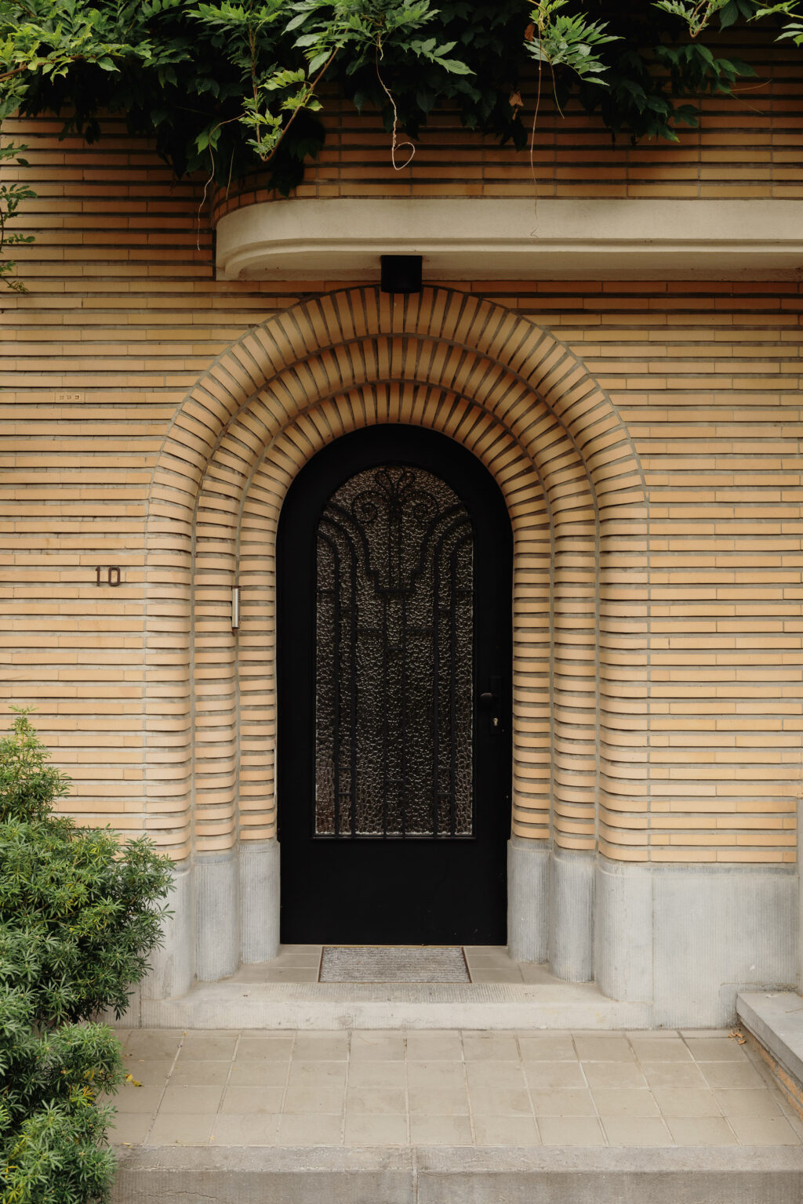
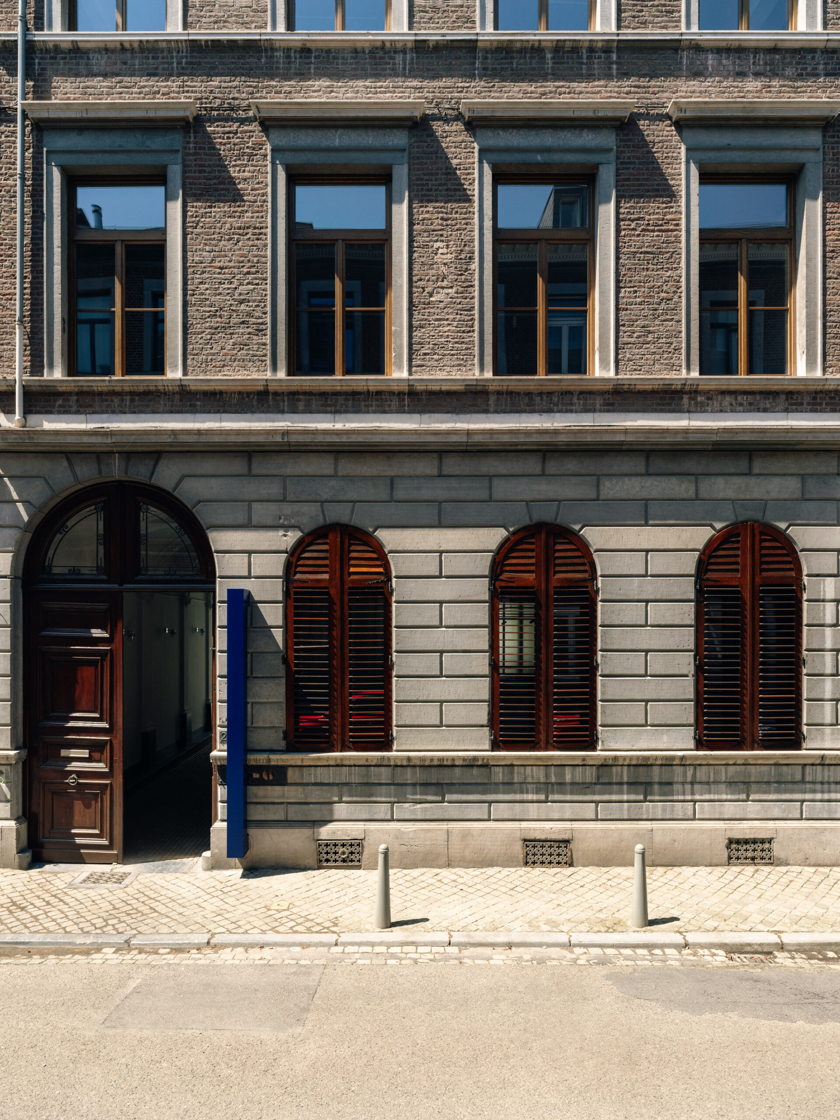
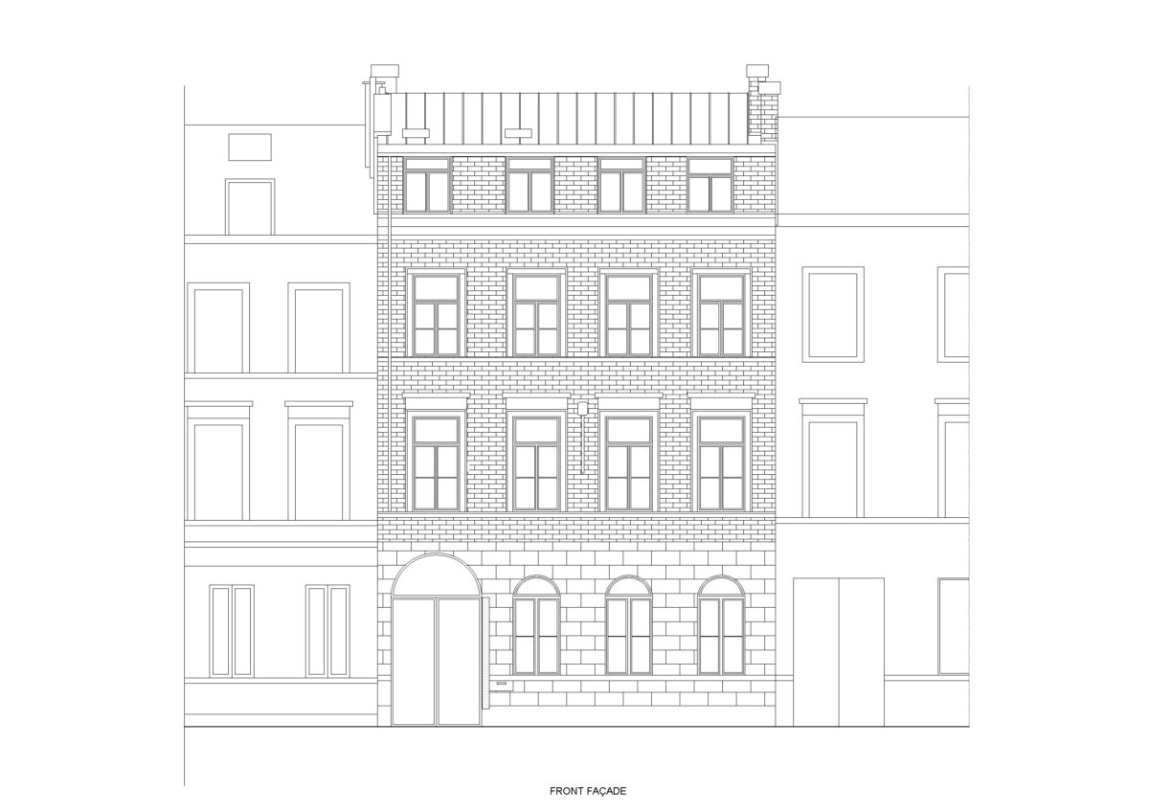
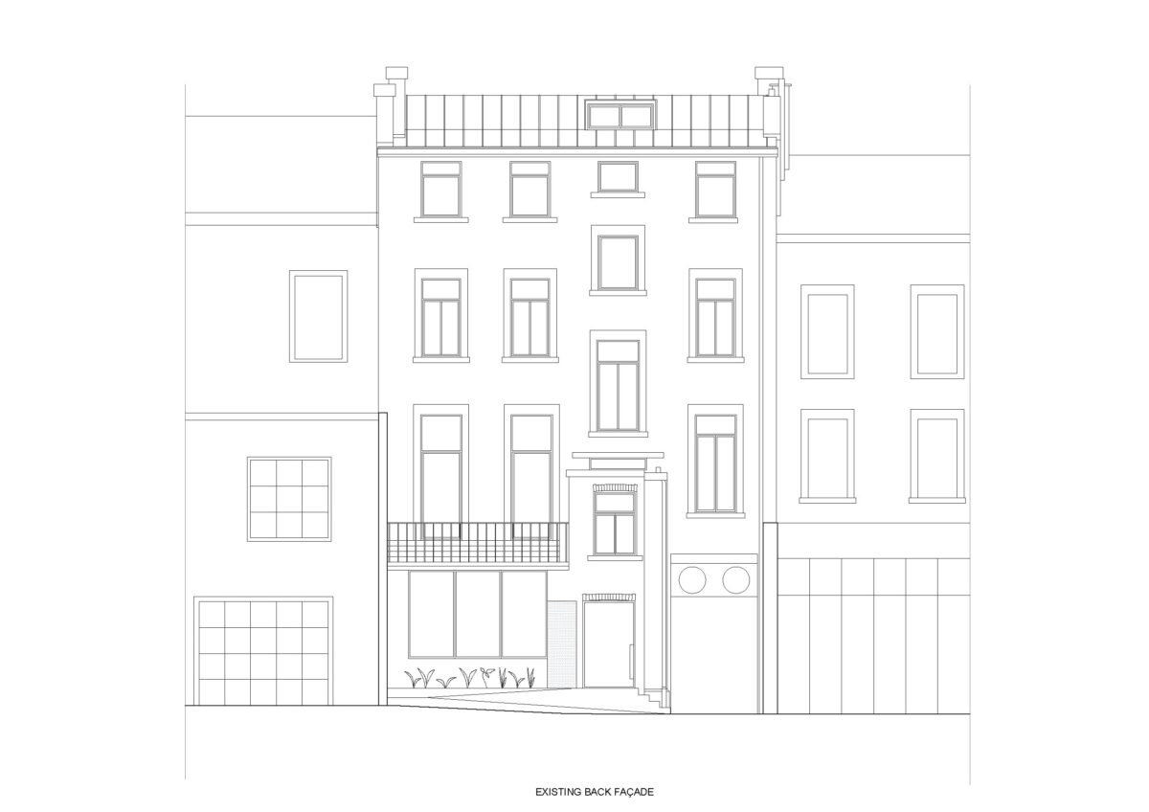
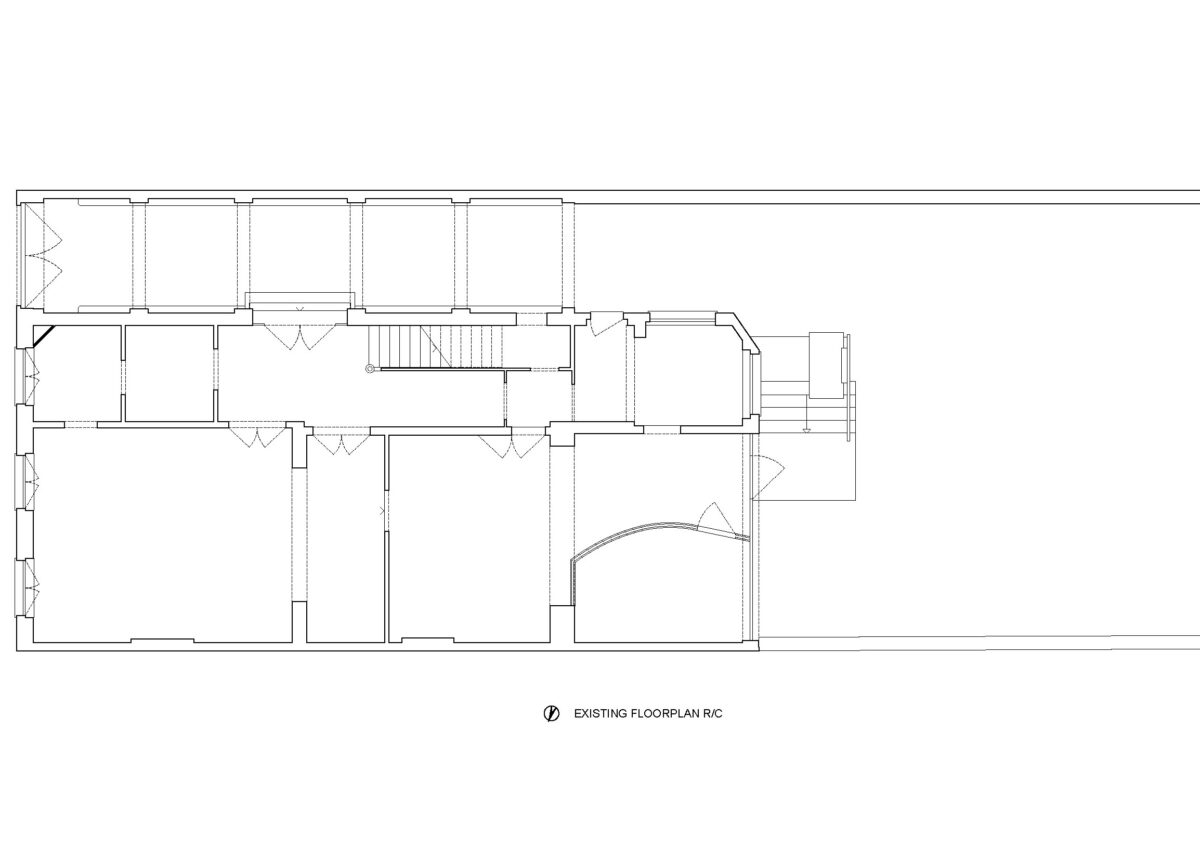
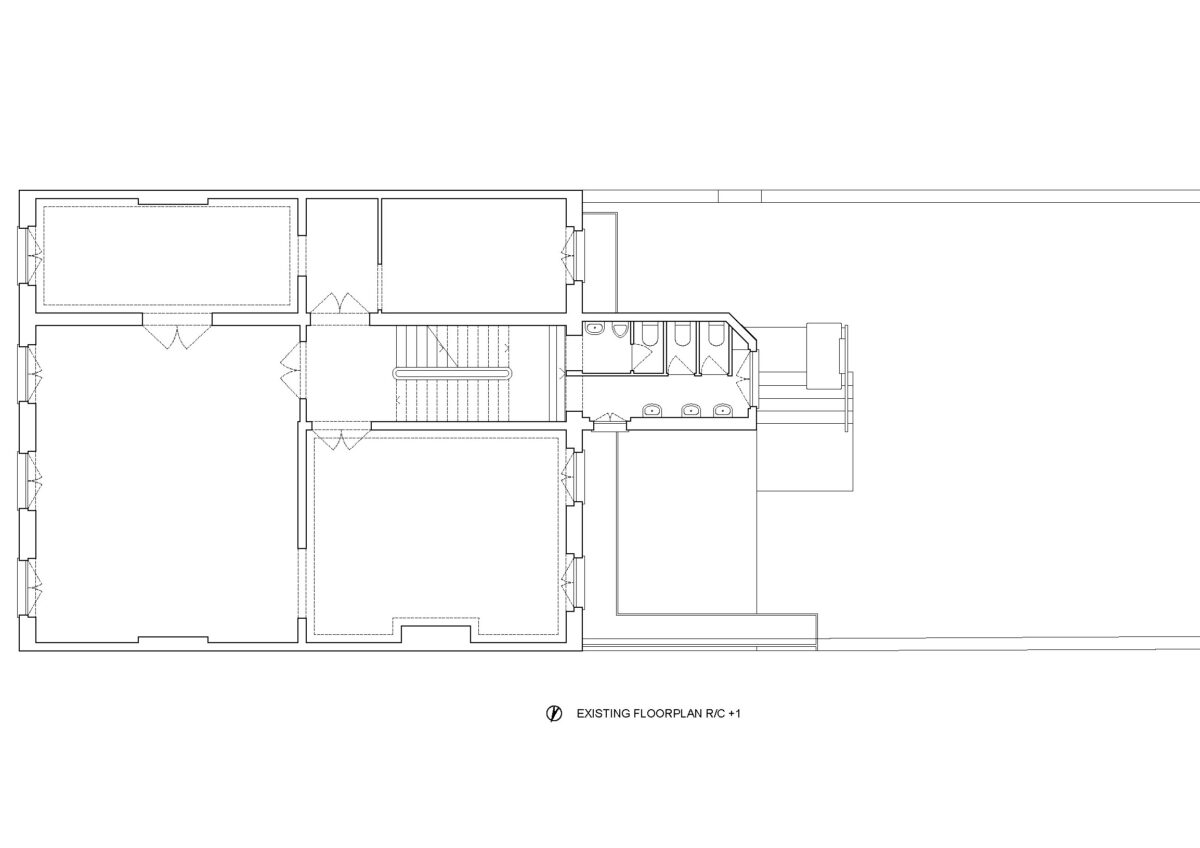
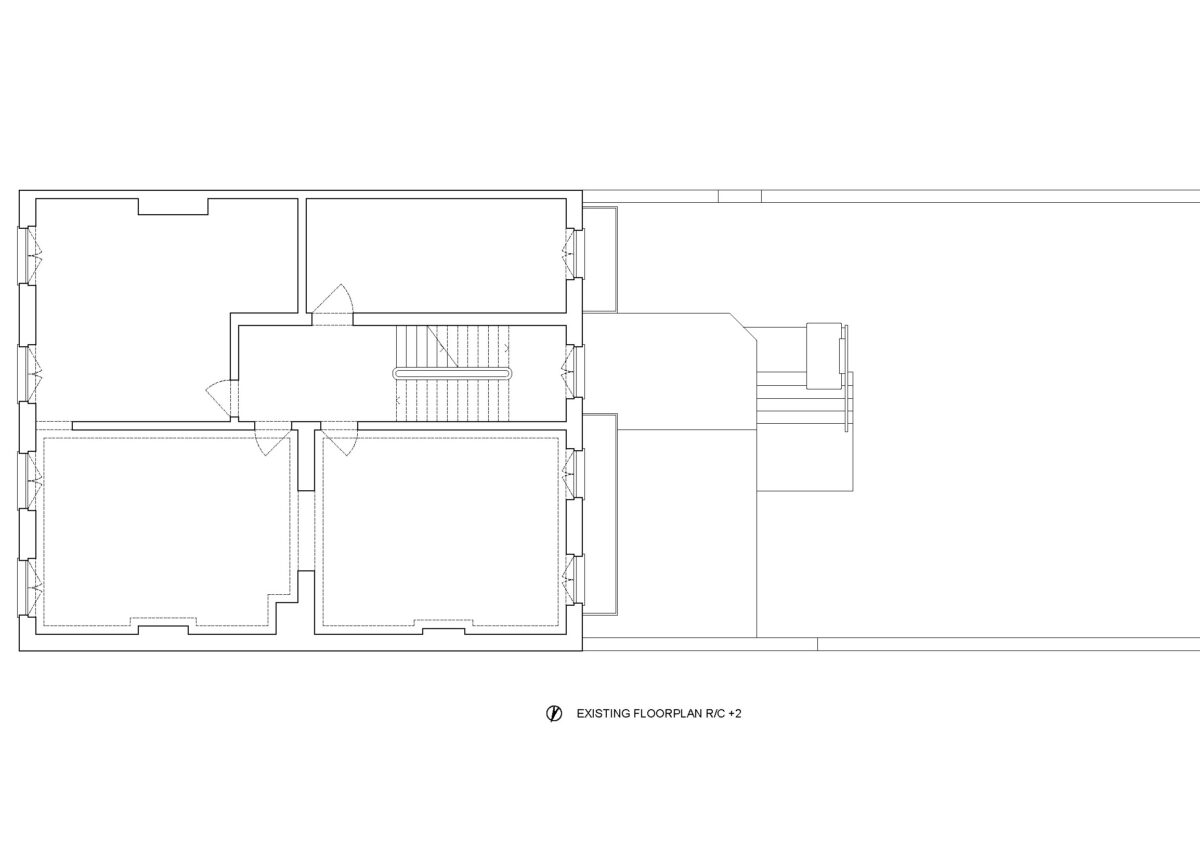
The project explores the transformation of an early 20th-century townhouse in Liège into a contemporary workplace with a distinct architectural identity.
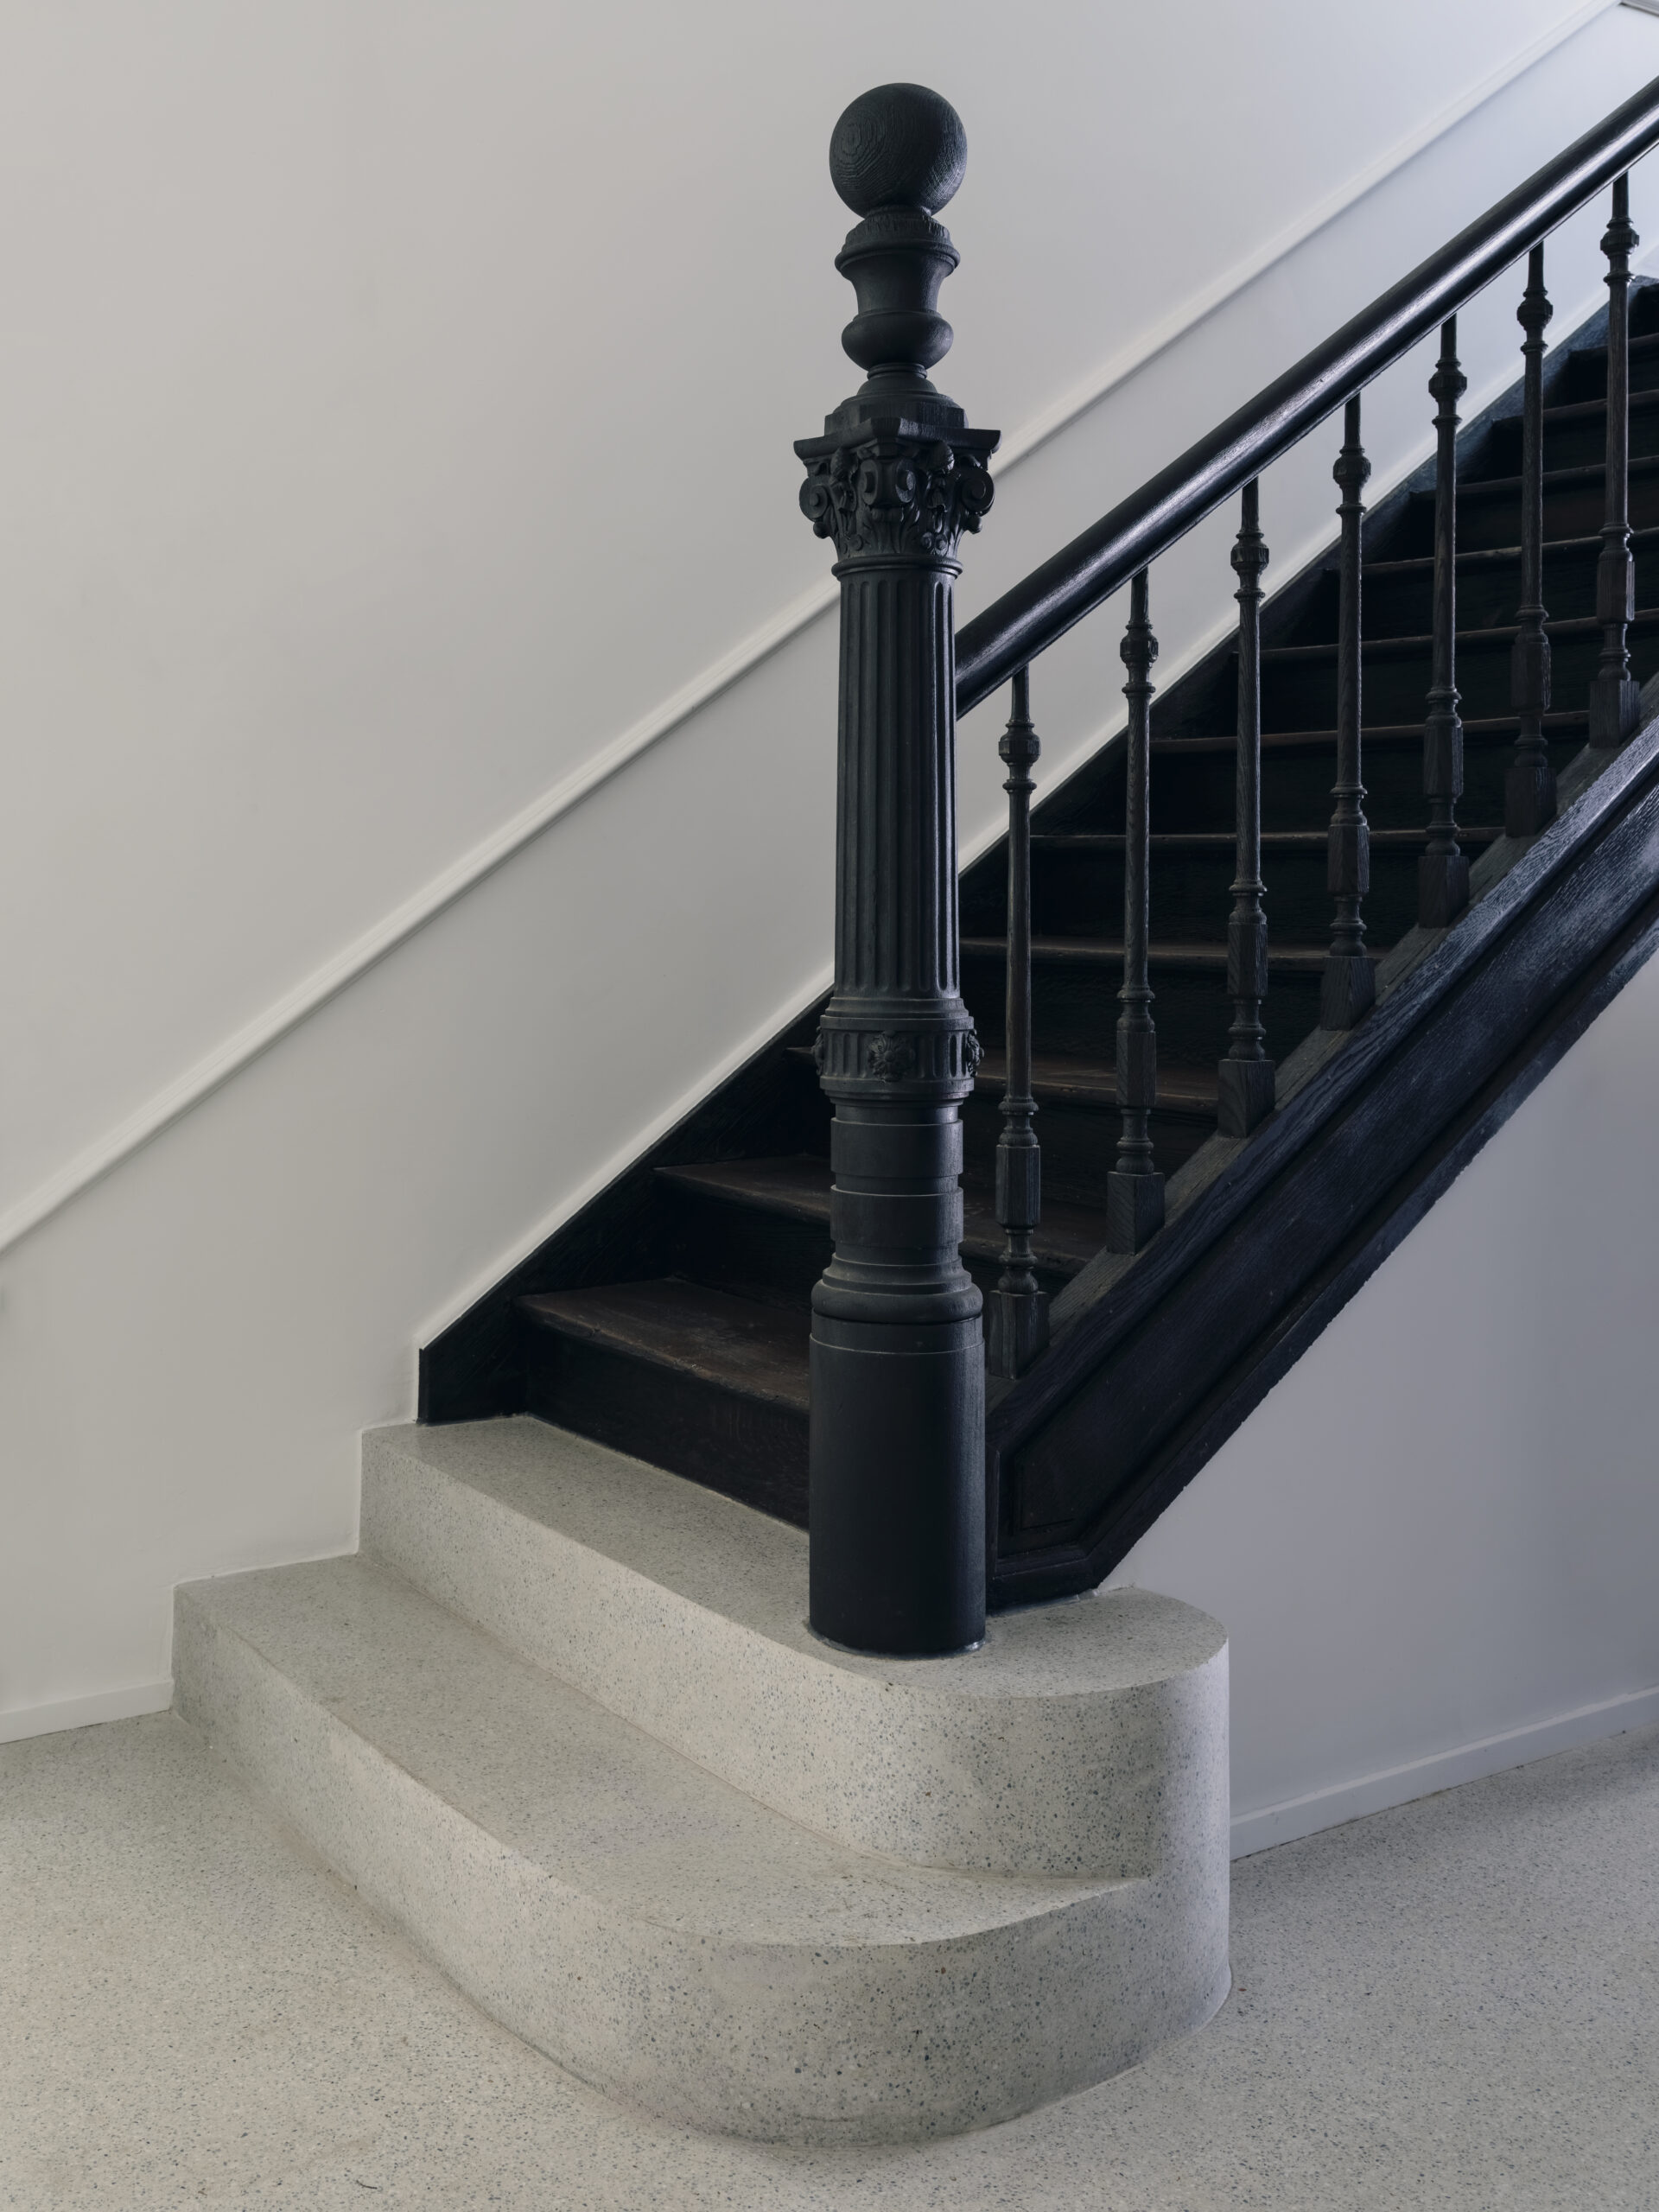
The intervention began with a careful understanding of the building's historical character, seeking to establish a dialogue between its architectural heritage and the functional requirements of a new working environment.
The intervention began with a careful understanding of the building's historical character, seeking to establish a dialogue between its architectural heritage and the functional requirements of a new working environment.
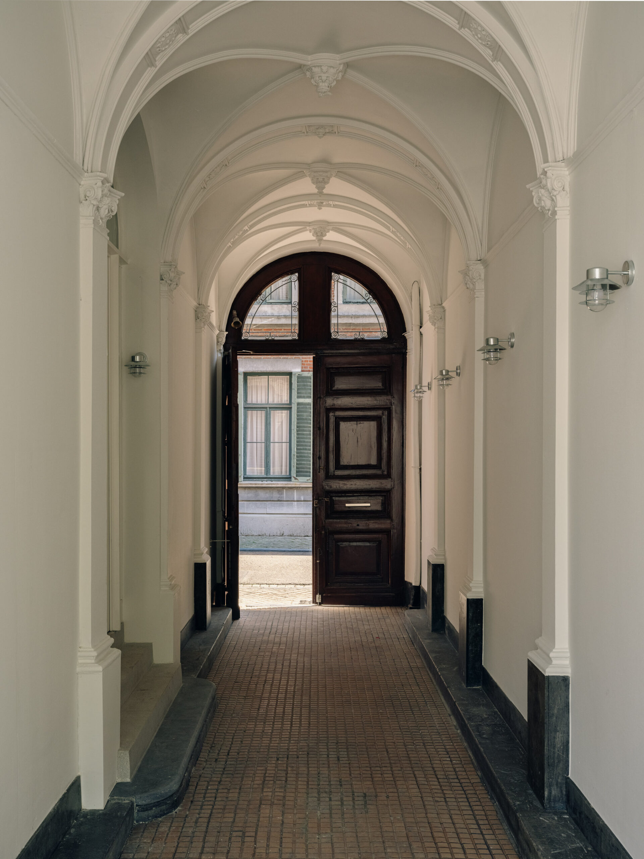
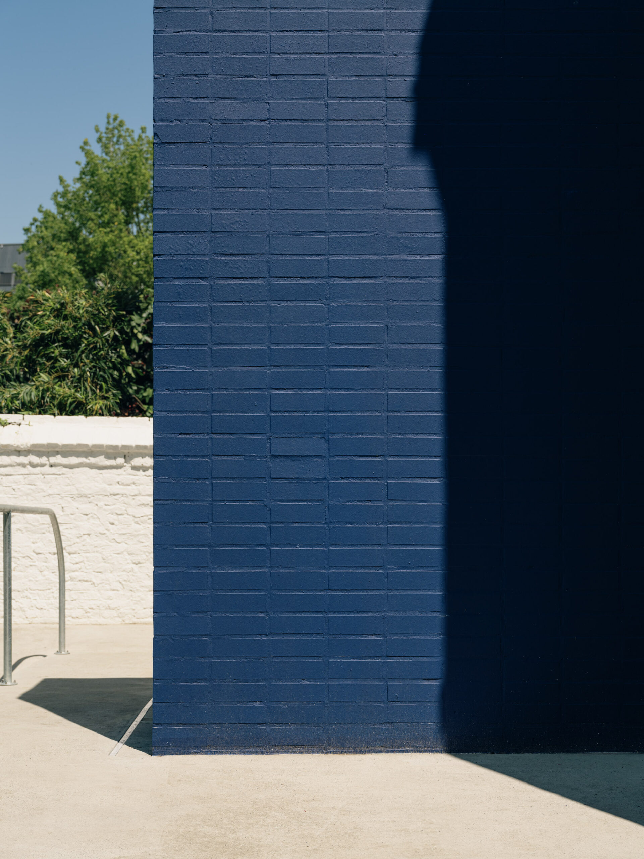
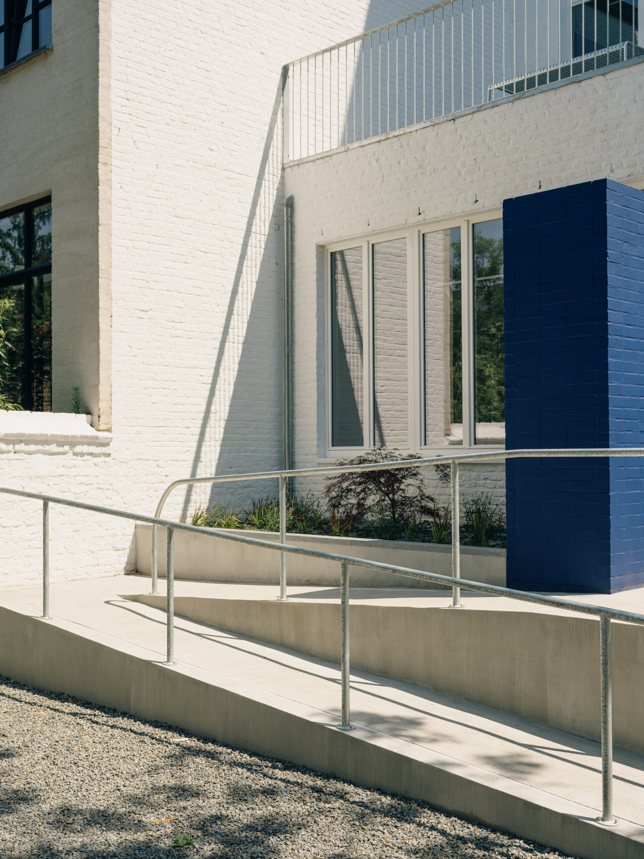
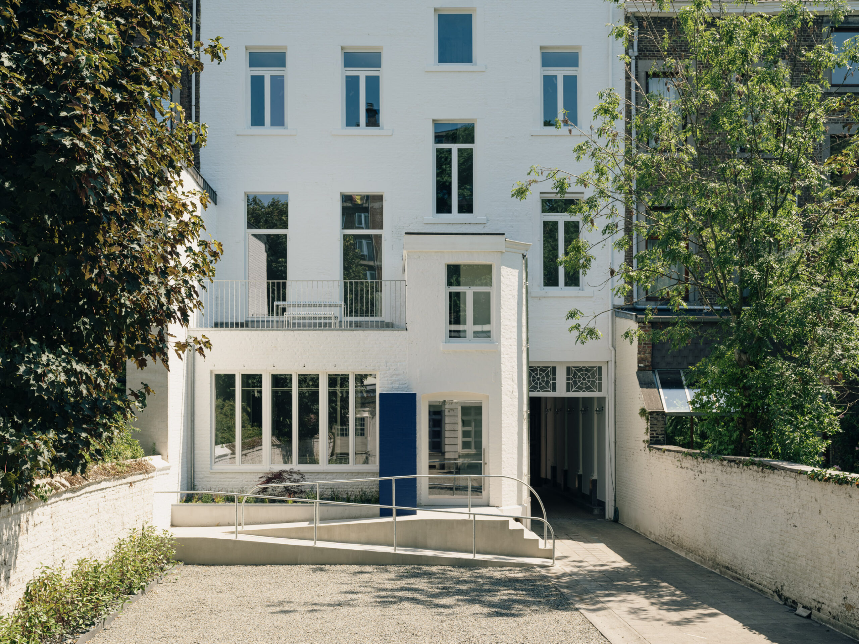
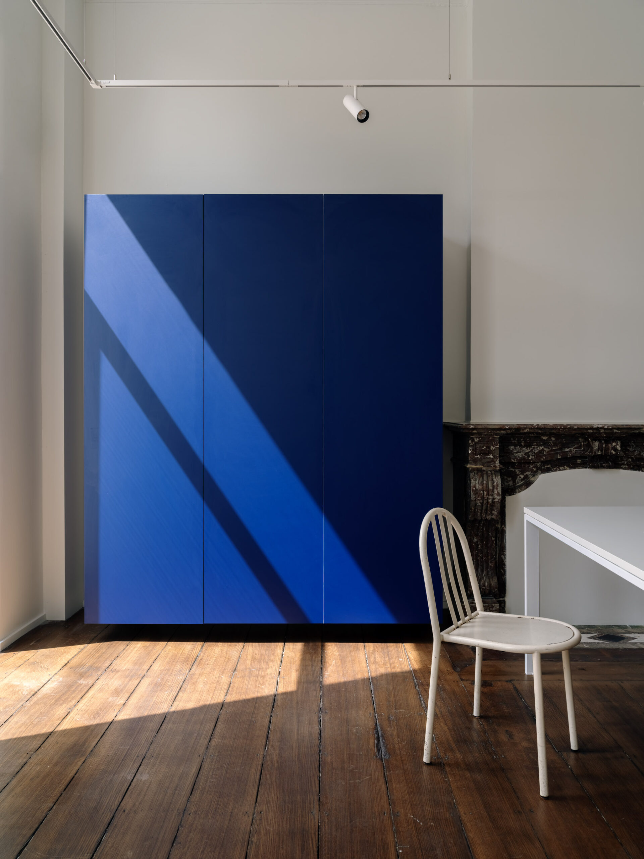
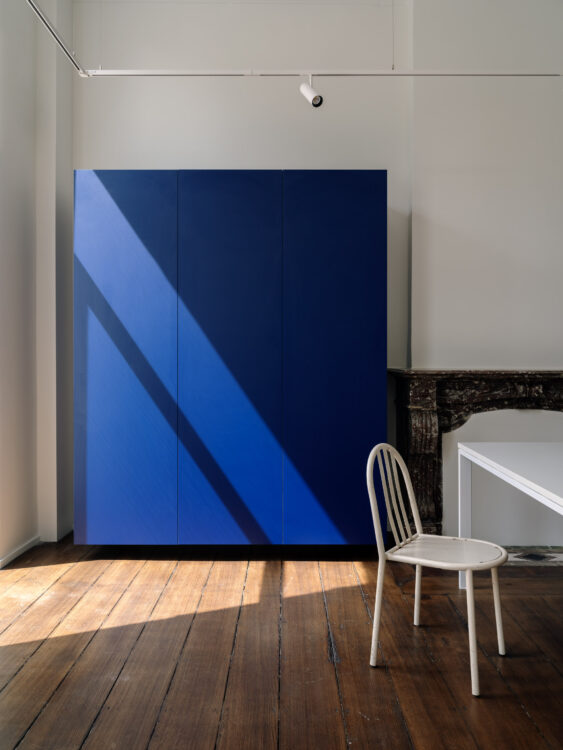
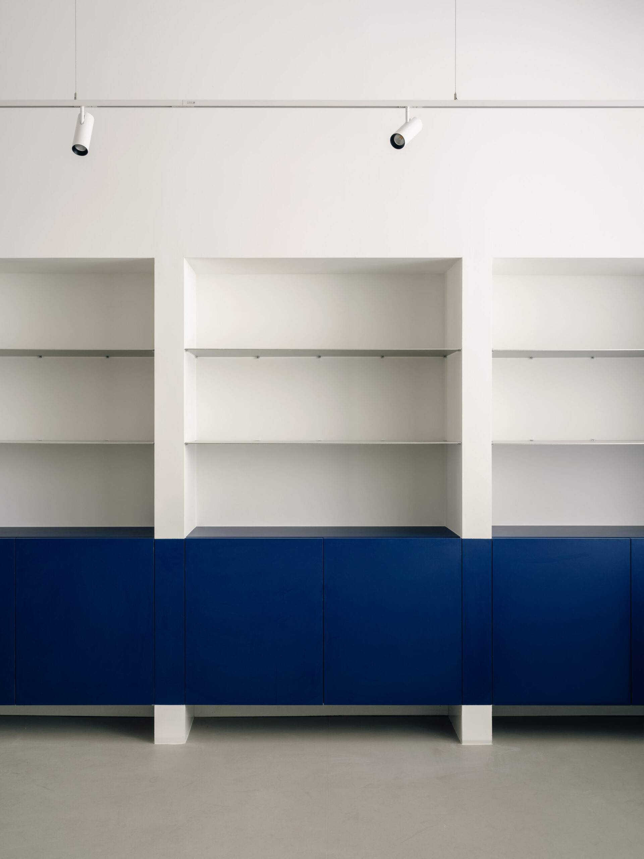
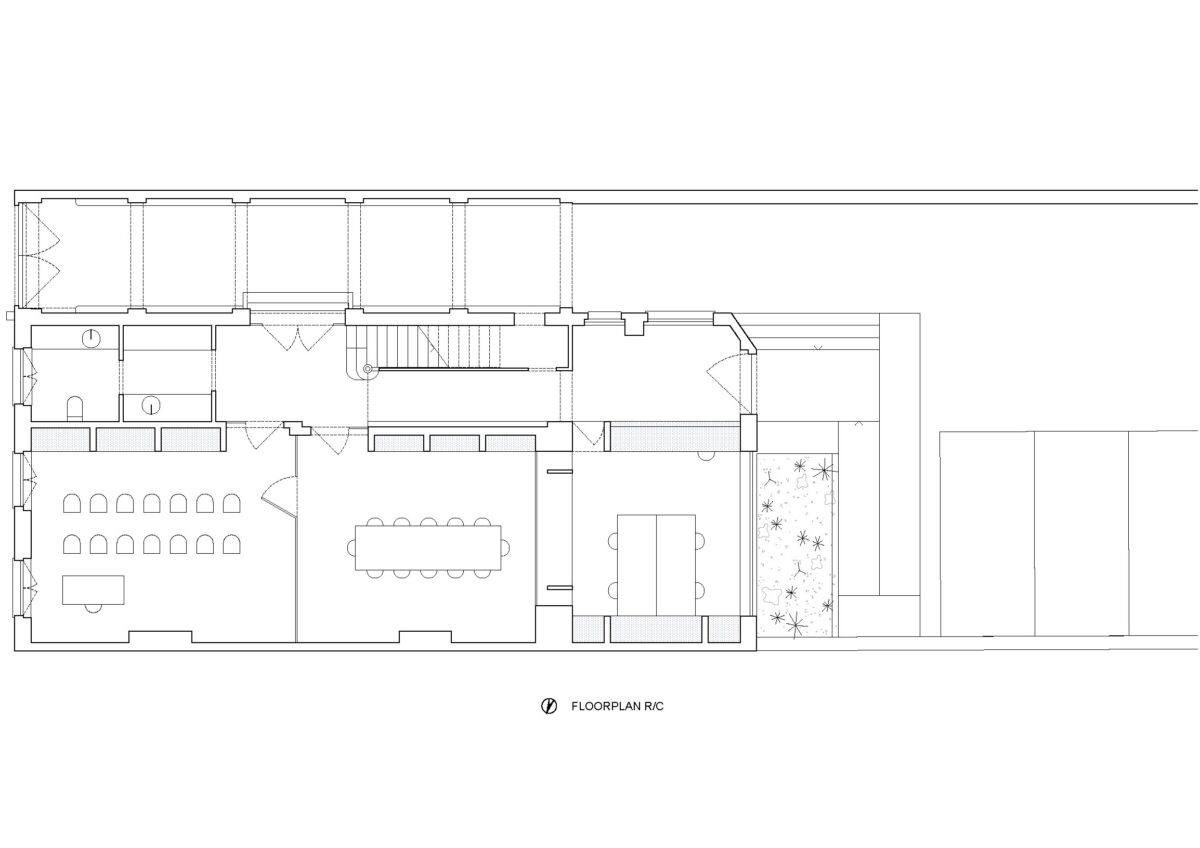
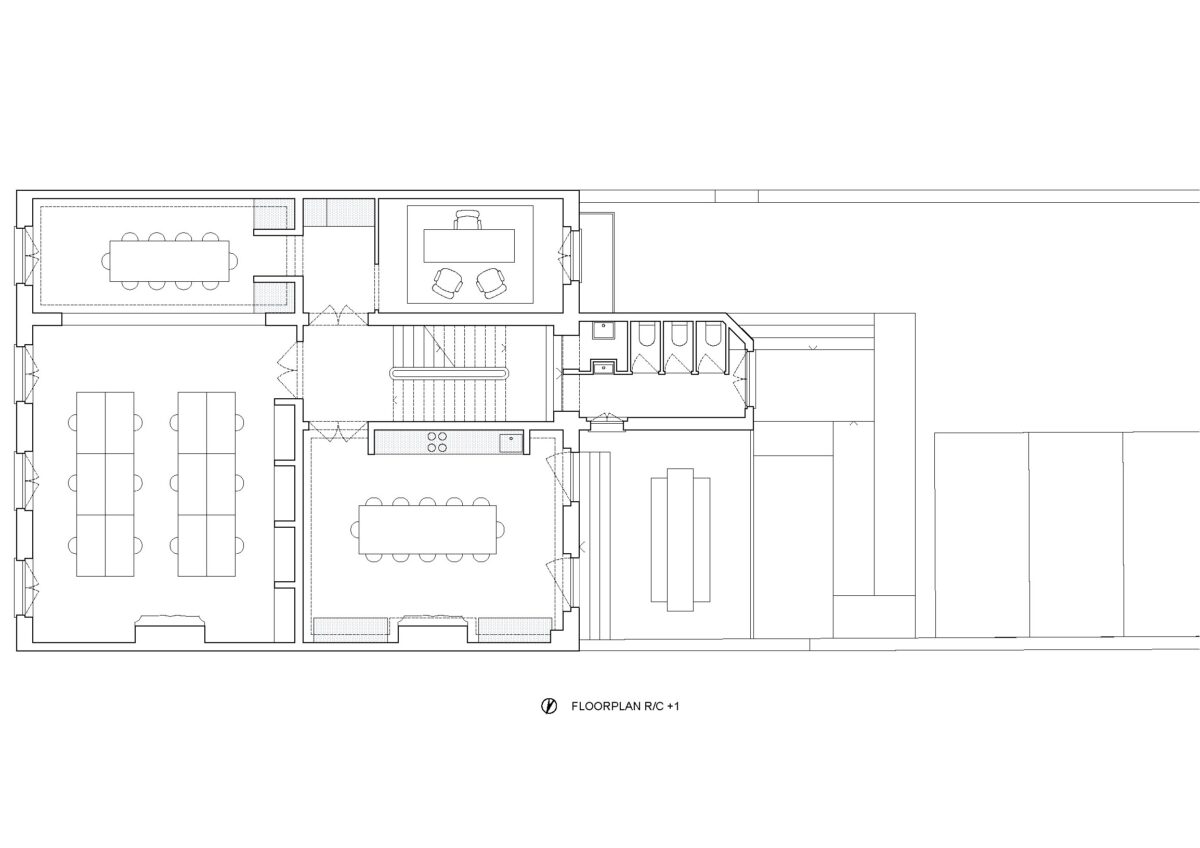
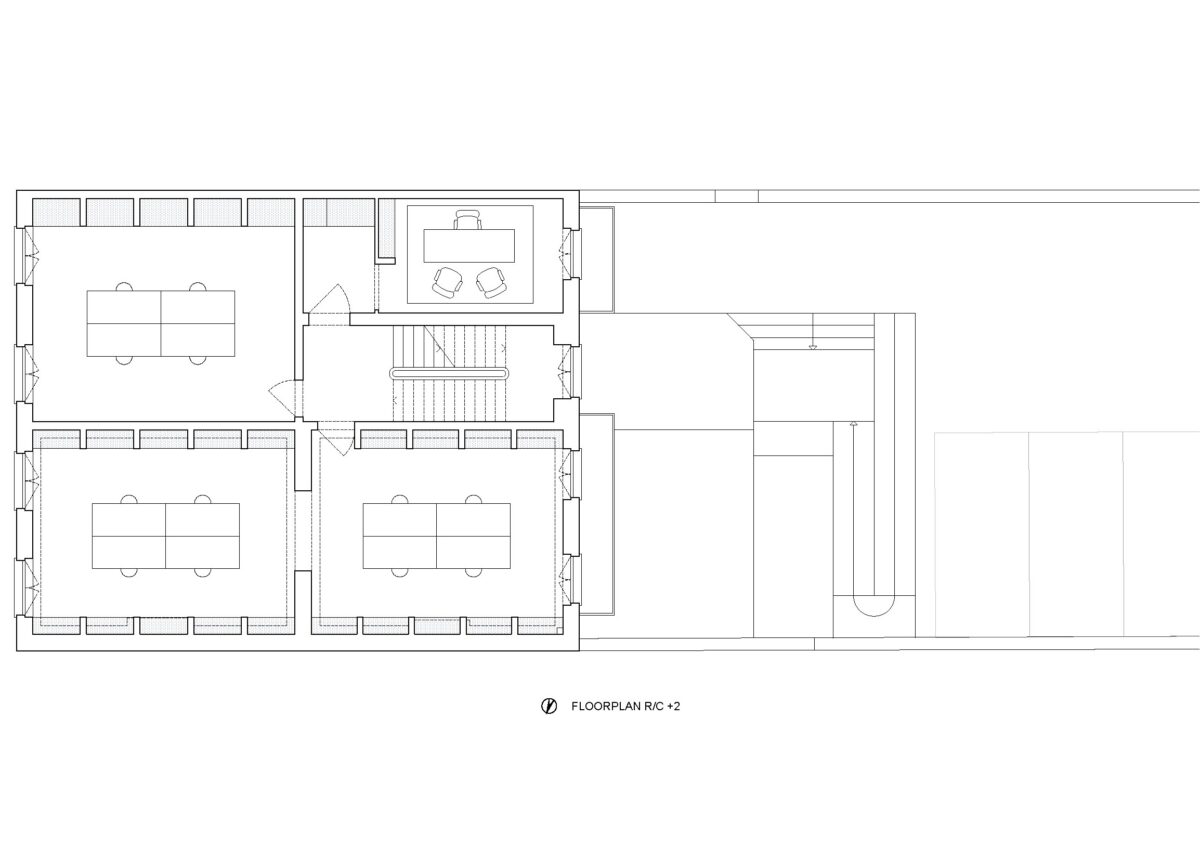
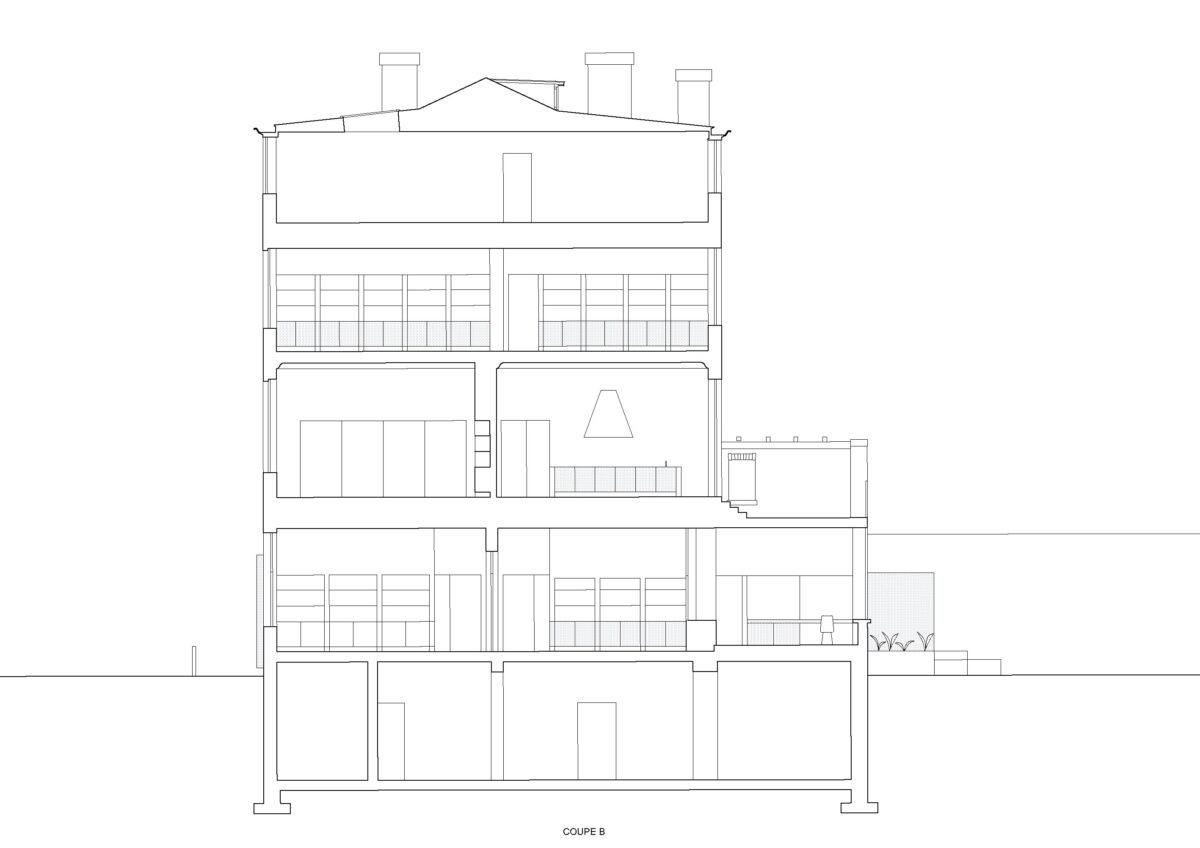
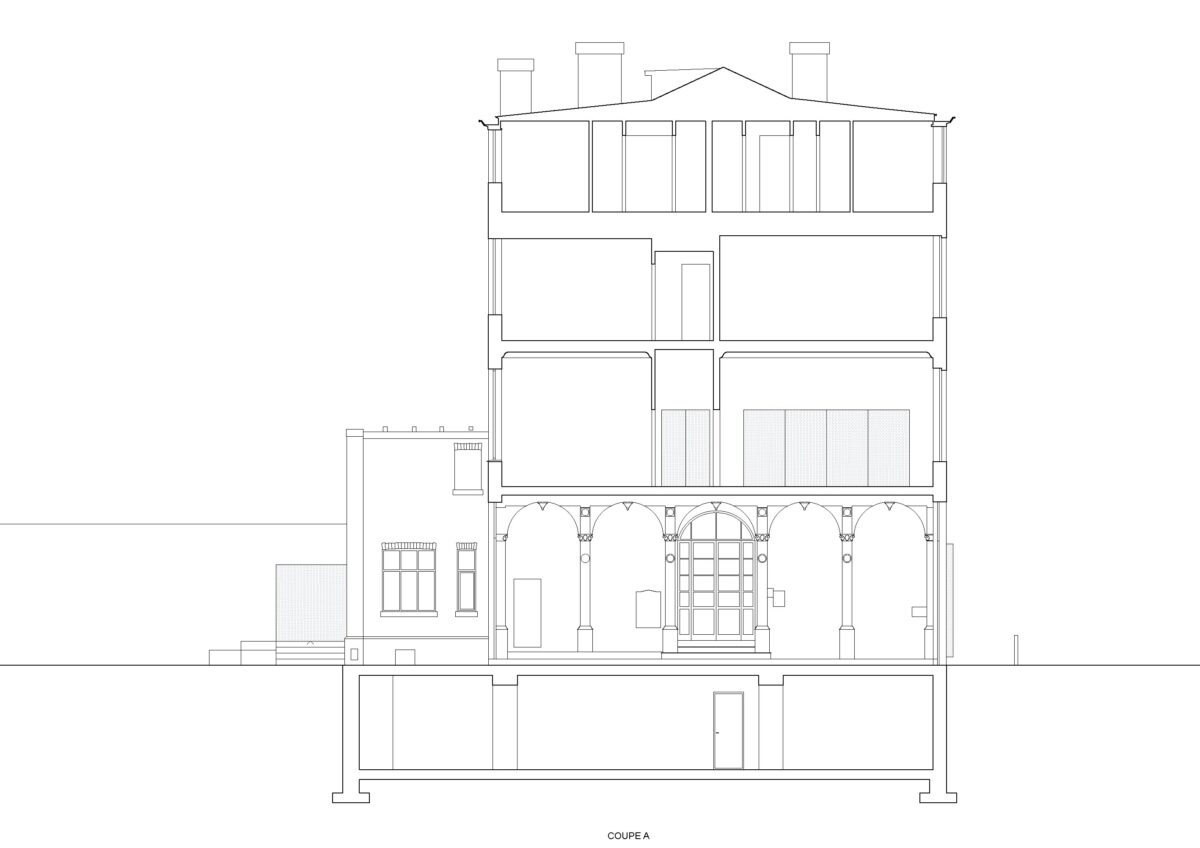
To accommodate meeting rooms, offices, reception areas and communal spaces, the project introduces a continuous architectural element: a bespoke blue joinery system that unfolds throughout the building. Beginning at the front entrance, it winds through the successive rooms, adapting to the existing architecture before reaching the rear façade.
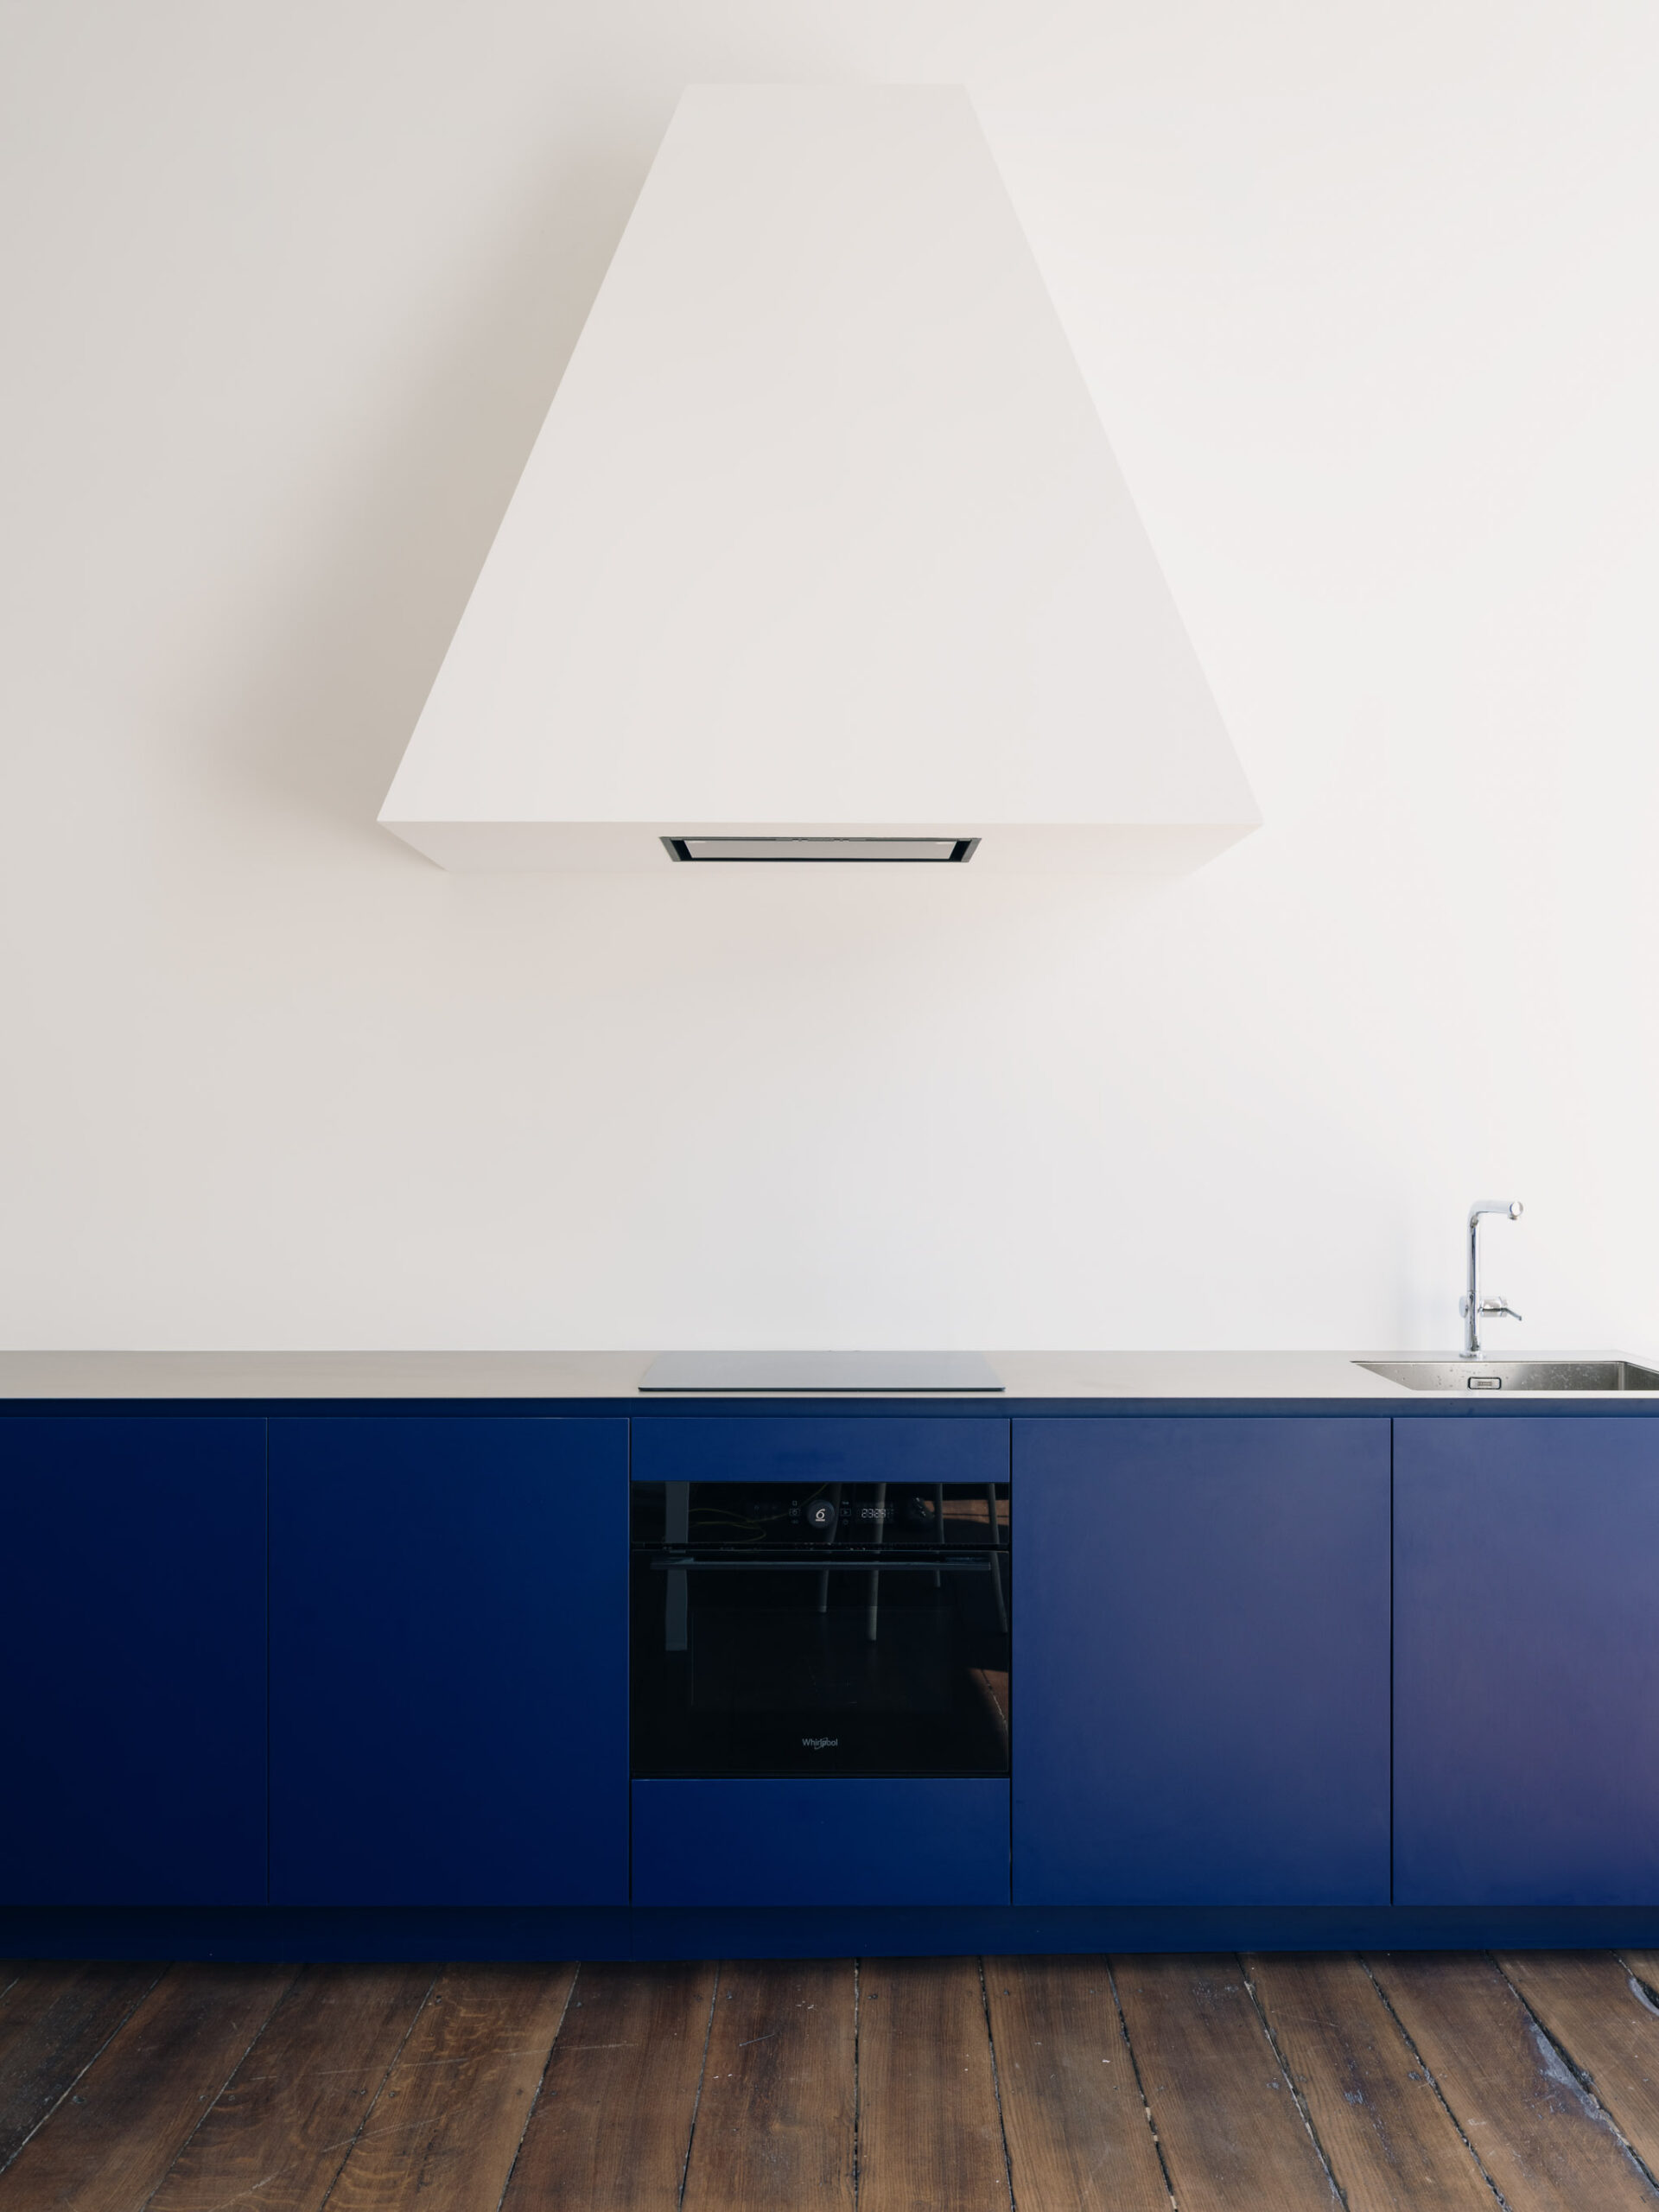
More than a functional element, this blue intervention establishes a spatial sequence, guiding movement and creating a strong visual continuity across the different spaces. A consistent construction language was developed throughout the building, allowing storage and functional elements to be seamlessly integrated into the joinery.
More than a functional element, this blue intervention establishes a spatial sequence, guiding movement and creating a strong visual continuity across the different spaces. A consistent construction language was developed throughout the building, allowing storage and functional elements to be seamlessly integrated into the joinery.
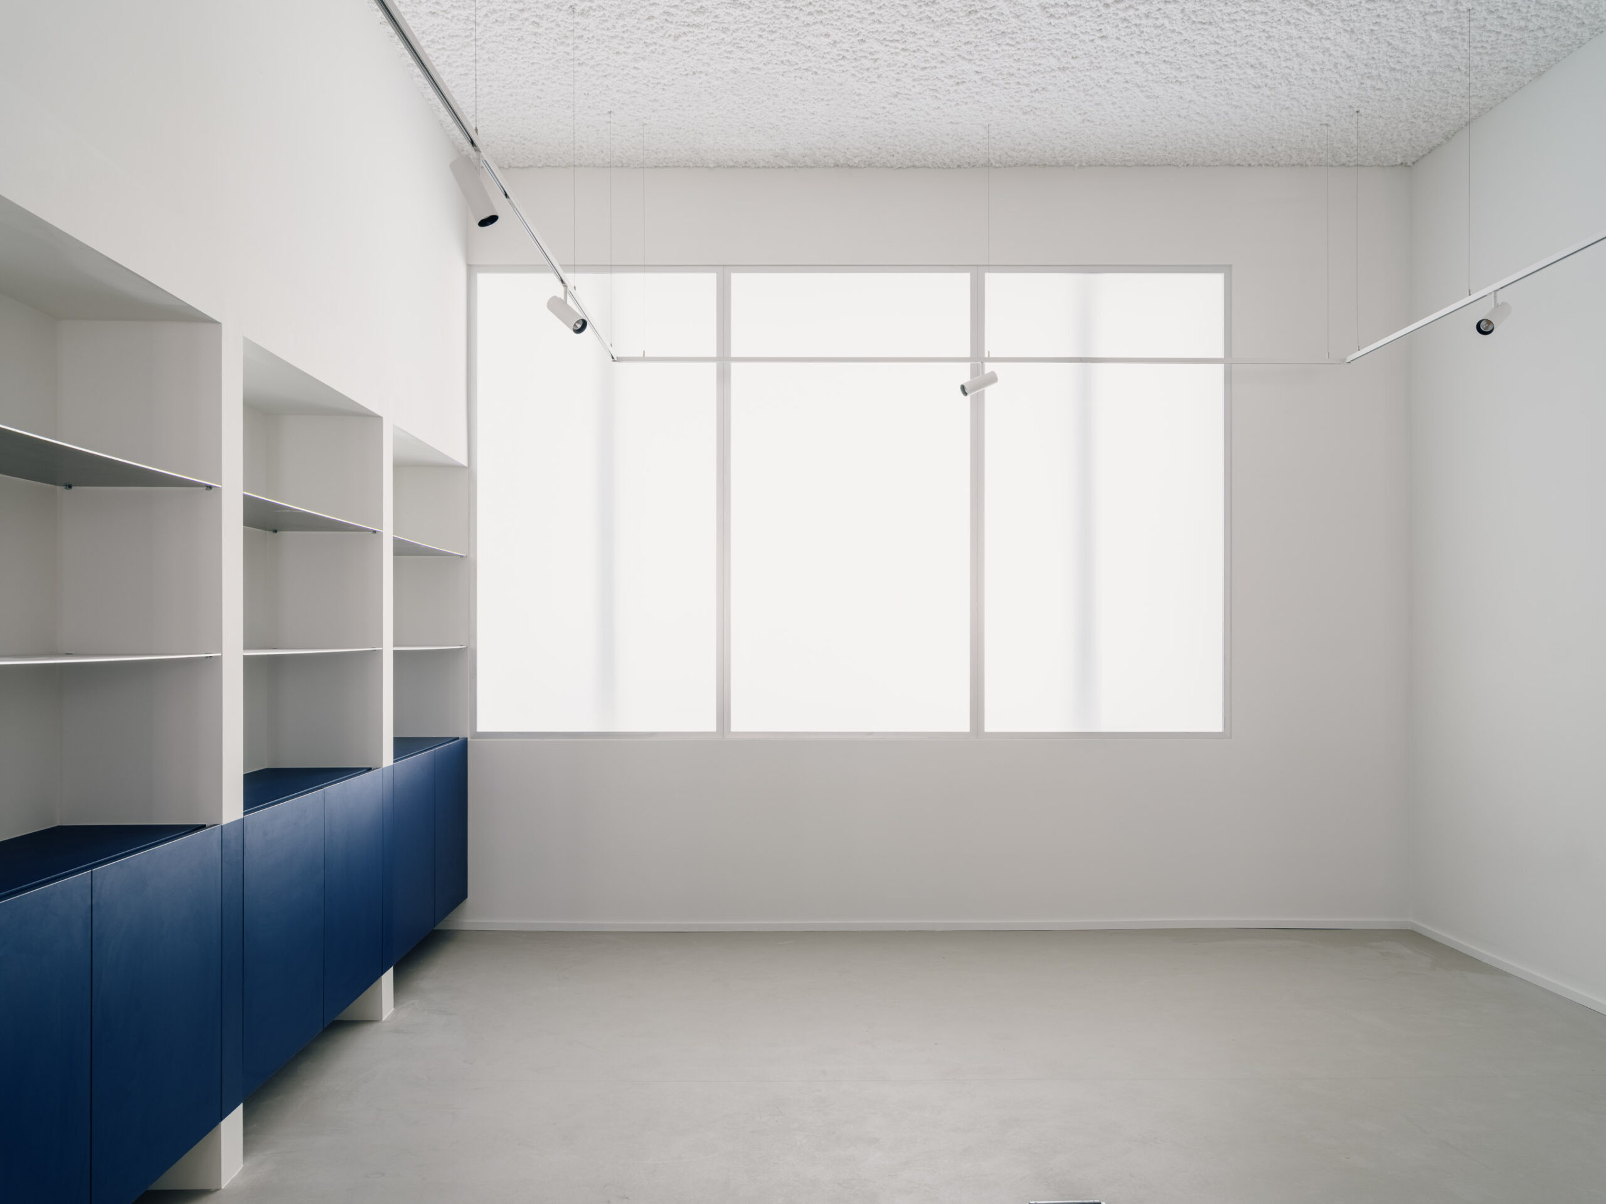
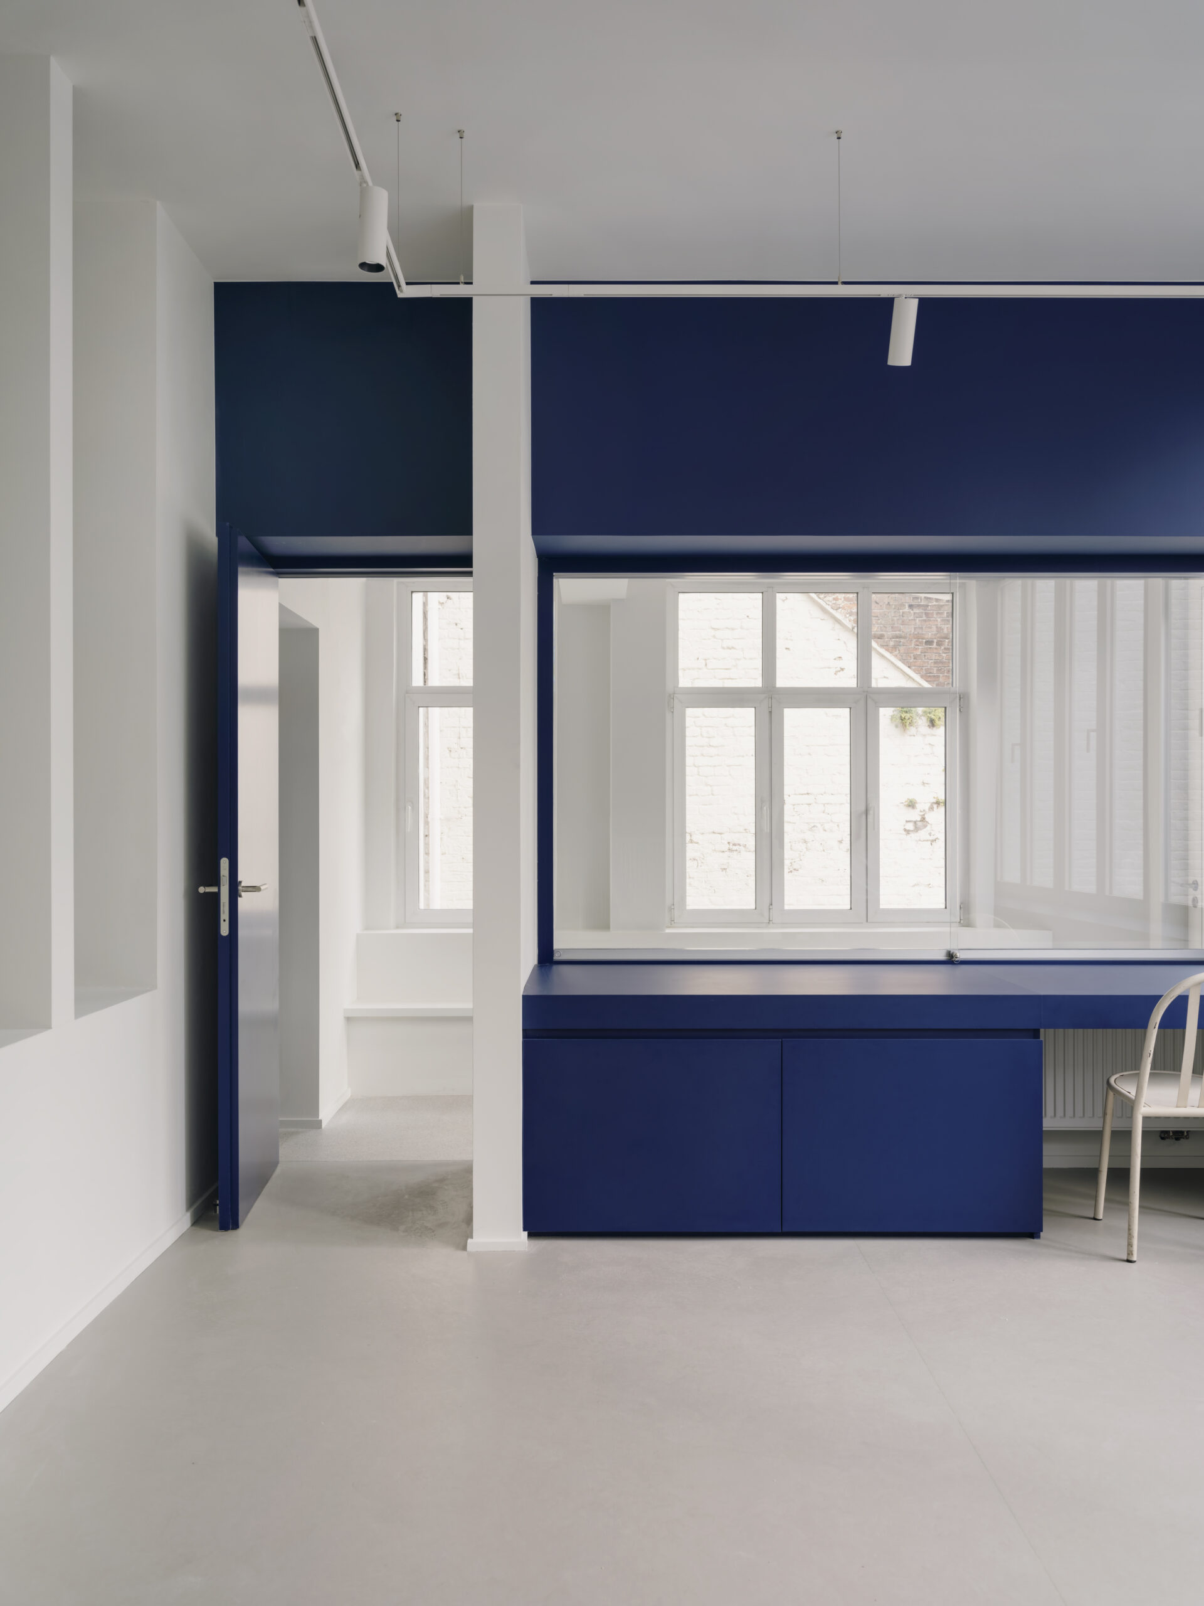
The original enfilade of rooms offered an opportunity to reconsider the relationship between spaces. By introducing new openings and visual connections, natural light is drawn deeper into the building, revealing new perspectives and reinforcing the sense of openness.
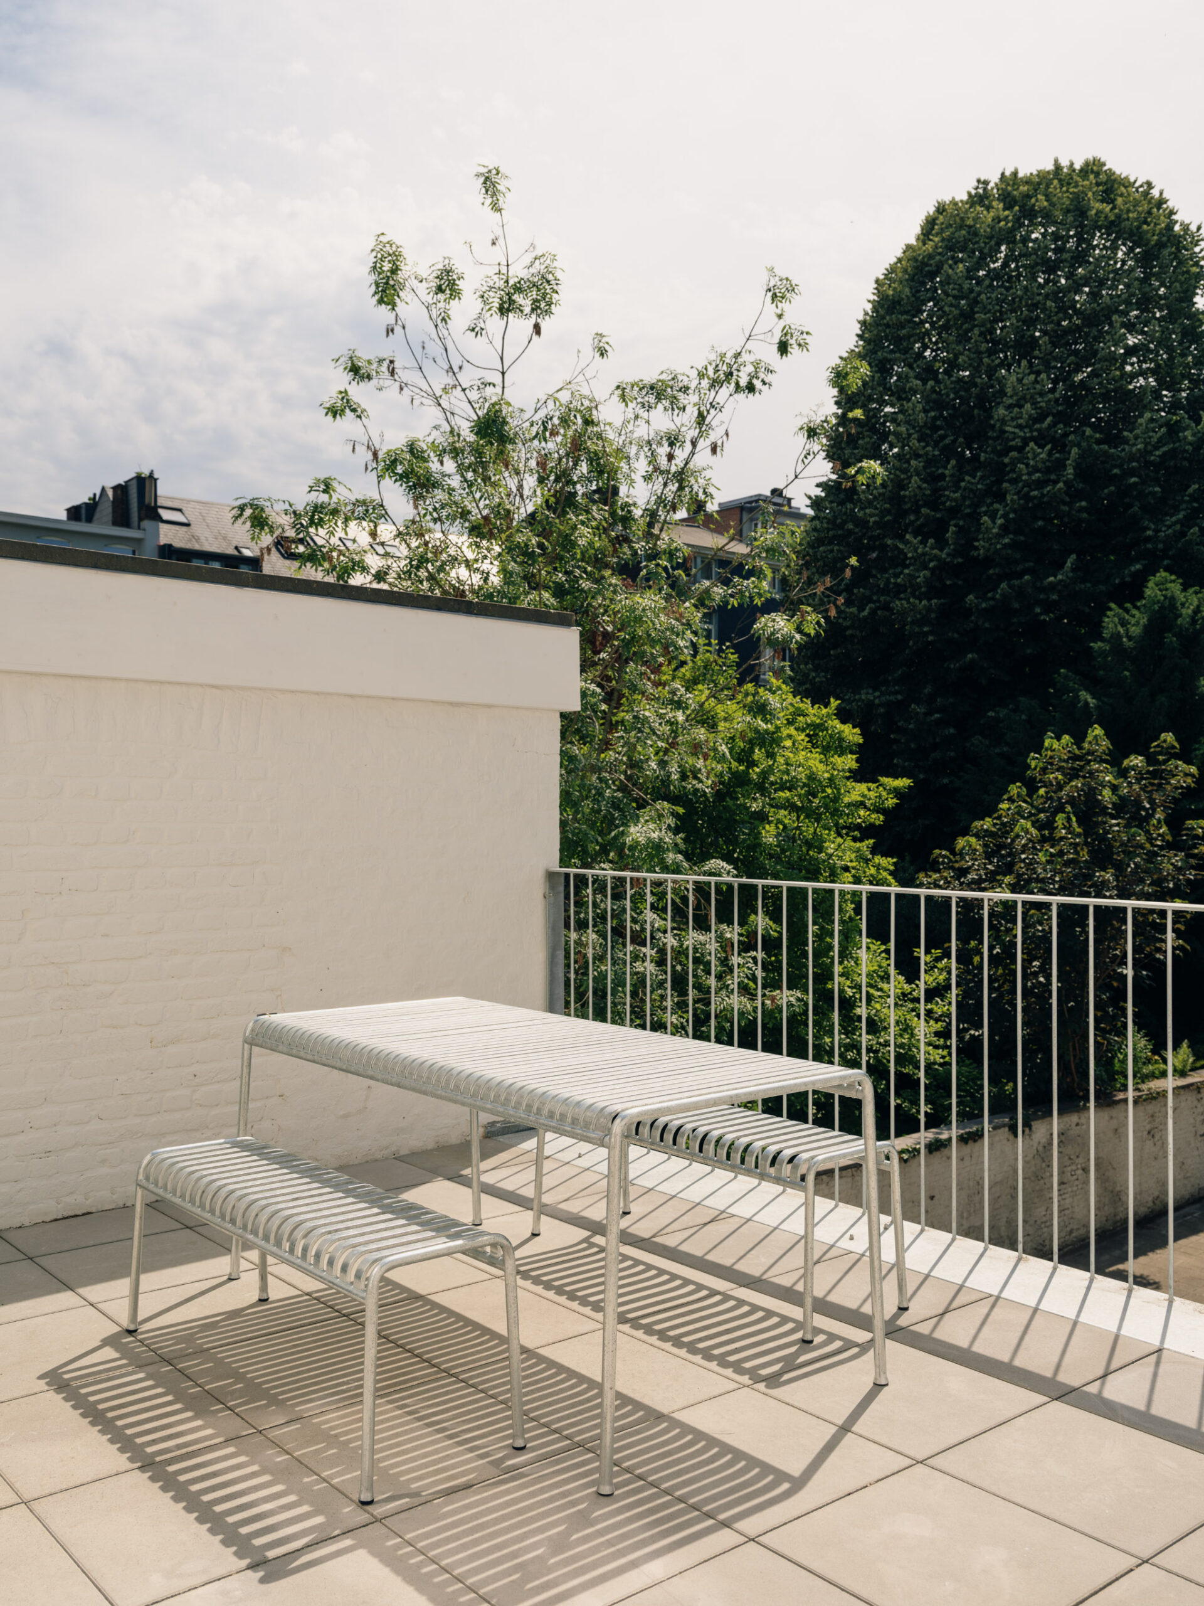
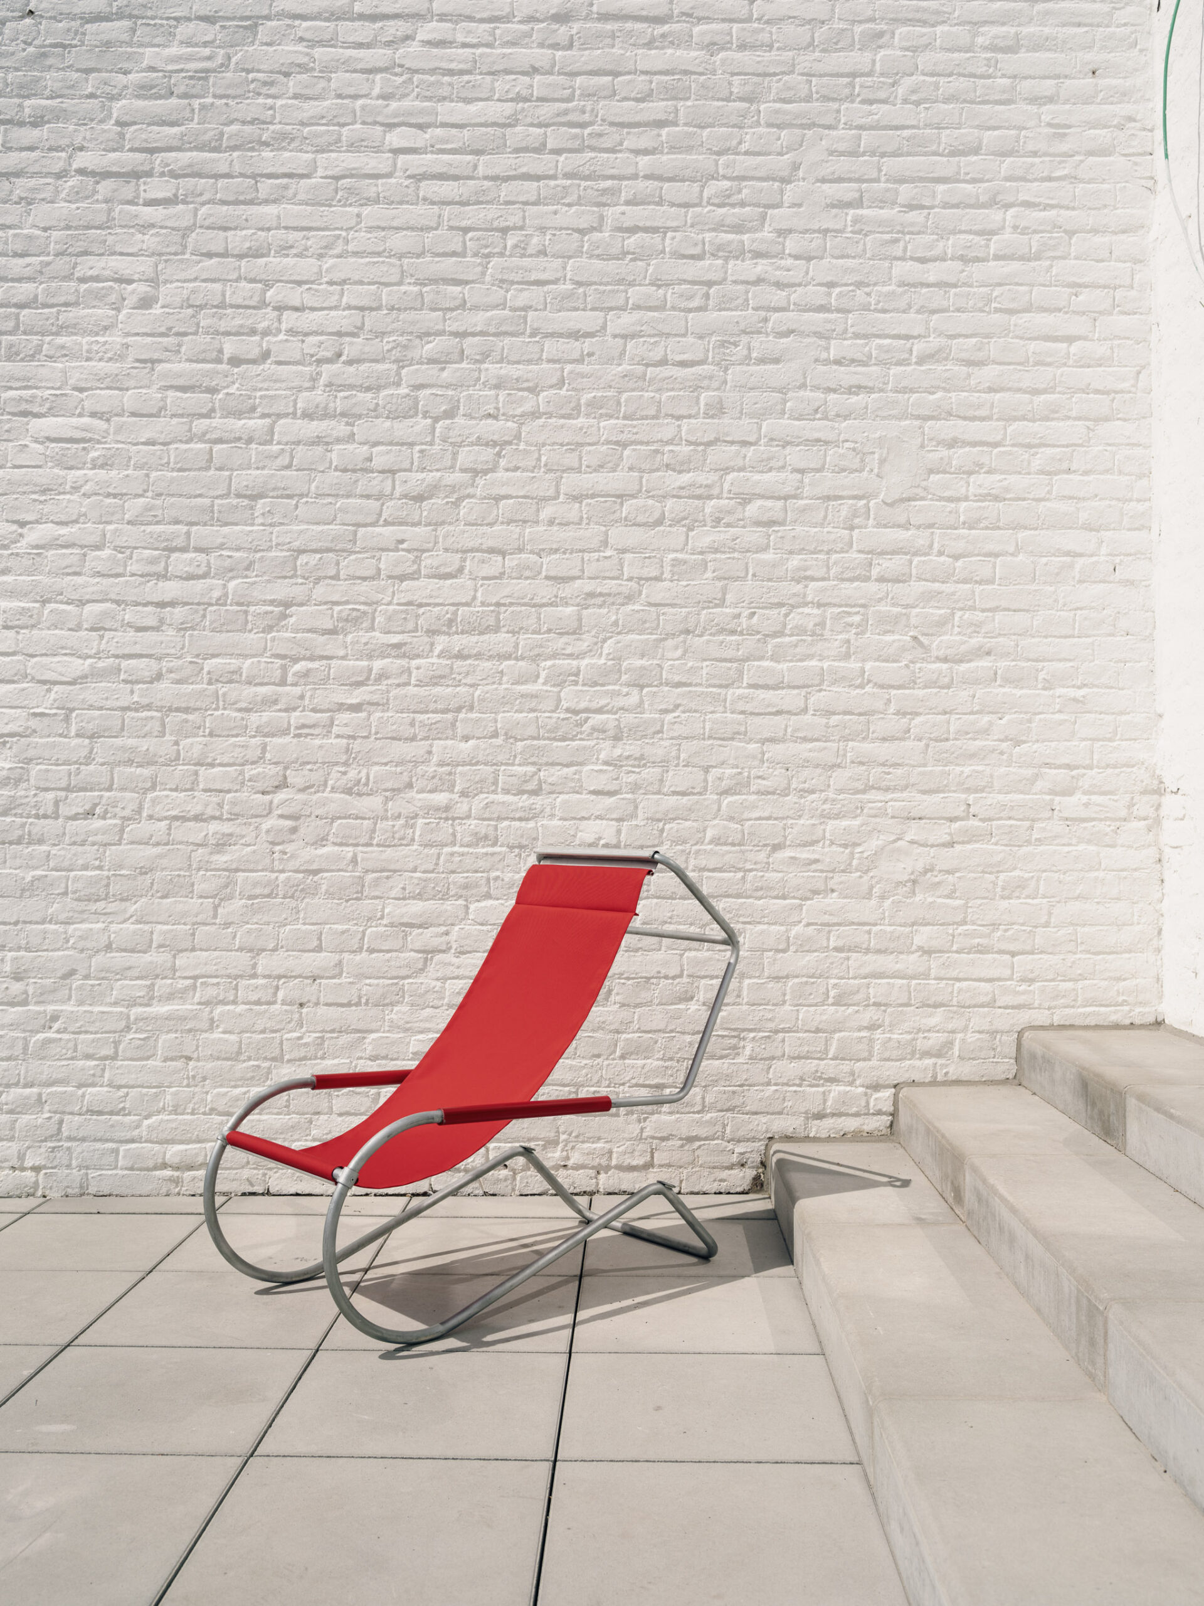
Stainless steel introduces a subtle contemporary contrast, bringing a sense of lightness and freshness to the existing material palette. Each material was carefully selected in response to the building's original character, establishing a balance between preservation and contemporary intervention.
The result is a renewed architectural identity, where a continuous blue promenade enhances the qualities of the historic building while giving it a new purpose.
Stainless steel introduces a subtle contemporary contrast, bringing a sense of lightness and freshness to the existing material palette. Each material was carefully selected in response to the building's original character, establishing a balance between preservation and contemporary intervention.
The result is a renewed architectural identity, where a continuous blue promenade enhances the qualities of the historic building while giving it a new purpose.
 Zoom
 Zoom
 Zoom
 Zoom
 Zoom
 Zoom
 Zoom
 Zoom
 Zoom
 Zoom